
BEDS2
BATHS2 full 1 partial
SQUARE FEET1,830
MLS#2828832
STATUSActive
PROPERTY TYPEResidential - Townhouse
SUBDIVISIONAxel At Sunstone Phase 1
Property Description
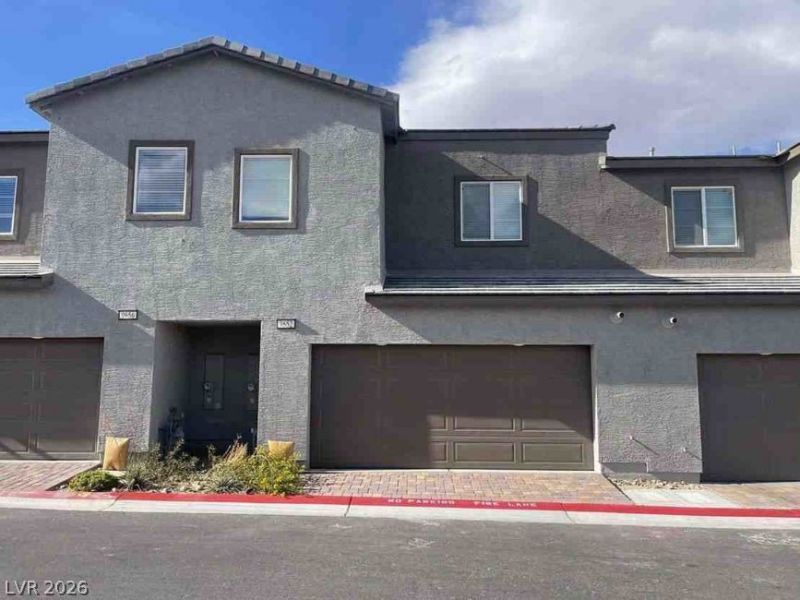
2 Story Townhouse w/ front entry, 2-car garage - porch entry off courtyard, multiple shrubs, desert landscaping, living/dining room combo, updated MMW/L down | carpet floors t-o up, Kitchen (All appliances AS-IS- updated microwave, Gas Stove, Sink w/ plumbing and Dishwasher - Tankless Water Heater) - Dining area, 2nd bedroom up - full bathroom w/sink, tub/shower combo, Sep. Large primary bedroom w/ light, primary bathroom w/double sink, separate enclosed large shower/tub w/large closet. **PLEASE NOTE - Subject property has updated interior paint and trim, S-S appliances, multiple finishing touches, newer carpet in bedrooms**SUBJECT SOLD IN AS-IS/WHERE-IS CONDITION, no repairs or warranties, NO HOME INSPECTIONS AVAILABLE, DO NOT TRESPASS. Buyer to complete their own due diligence; Xome is managing the entire selling transaction. All property inquiries and transactional questions are to be referred to Xome/auctions or Xome Customer Service. NO REPRESENTATION TO THE VALIDITY OF INFORMATION IS MADE; BUYER TO VERIFY ALL INFORMATION WHERIN.
Property Features
Property Type: Residential - Townhouse
Cooling: Central Air, Electric
Garage: 2
Heating: Central, Gas
Home Style: Two Story
Lot Size: 0.04 Acres
Roof Type: Tile
Stories: 2.0
Taxes: $975
Year Built: 2024
Amenities
Bathroom on Main Level
Half Bath on Main Level
Window Treatments
Porch
Feature Descriptions
Appliances: Dishwasher, Disposal, Gas Range, Microwave, Tankless Water Heater
Days on Site: 20
Exterior: Drywall
Fencimg: Block, Full
Flooring: Carpet, Laminate, Tile
HOA Fee: 55/ Monthly
Laundry: Upper Level
Lot: Desert Landscaping, Landscaped, Rocks, < 1/4 Acre
Parcel#: 125-06-412-030
Parking: Attached, Finished Garage, Garage, Garage Door Opener, Inside Entrance, Private
Parking Notes: Attached, Finished Garage, Garage, Garage Door Opener
Patio/Porch: Porch
Sewer: Public Sewer
Utilities: Underground Utilities
Water: Public
Window: Blinds, Double Pane Windows
Room Sizes
Kitchen: 10 X 10
Bedroom 2: 11 X 11
Primary Bedroom: 14 X 17
Local Schools
High School: Arbor View
Middle School: Cadwallader Ralph
Elementary School: Bilbray, James H.,Bilbray, James H.
Listed By / Shown By
Listed By
Agency Name: The Baird Group, LLC
Agency Contact: 702-776-6545
Agent Name: Robert S. Rice

Shown By
Agent Name: Landen Krzoska
Agent Phone: (702) 256-4900
Agency Title: Wardley Real Estate

Estimate Your Payment
Estimated Payment
$ 1,363.88 per month $1,191.63 Principal & Interest $81.25 Property Tax $91.00 Homeowner's InsuranceChange Payment Information

Landen Krzoska
S.0204981
Email Me

"GLVAR MLS deems information realiable but not guaranteed."
Listing data compilation and photo(s) © 2026 Greater Las Vegas Association of REALTORS® MLS , All Rights Reserved.
Privacy Policy / DMCA Notice / ADA Accessibility


This site is hosted, designed and copyright
© 1994 - 2026 by
Delta Media Group, Inc. -- Patent Pending --
9652 Axel Falls Avenue | MLS# 2828832
This townhouse located at 9652 Axel Falls Avenue, Las Vegas, NV 89143 is currently listed for sale with an asking price of $312,000. This property was built in 2024 and has 2 bedrooms and 2 full and 1 partial baths with 1830 sq. ft. Axel Falls Avenue is located in the Axel At Sunstone Phase 1 subdivision. Search Axel At Sunstone Phase 1 real estate on landenkrzoska.wardleyre.com today.